Property photo 1
Property photo 2
Property photo 3
Property photo 4
Property photo 5
3 Beds
3 Baths
3,500 sqft

$1,925,000

429 Sixth Street, Traverse City MI, 49684

Price per sqft$550.00
Built in1903
Property size3,500 sqft
Property typeResidential
Listed by Kim Costanza with Traverse Real Estate Listing Contact: 727-452-2572

Overview

Active

Listed Sep 22, 2026

Updated 5h ago

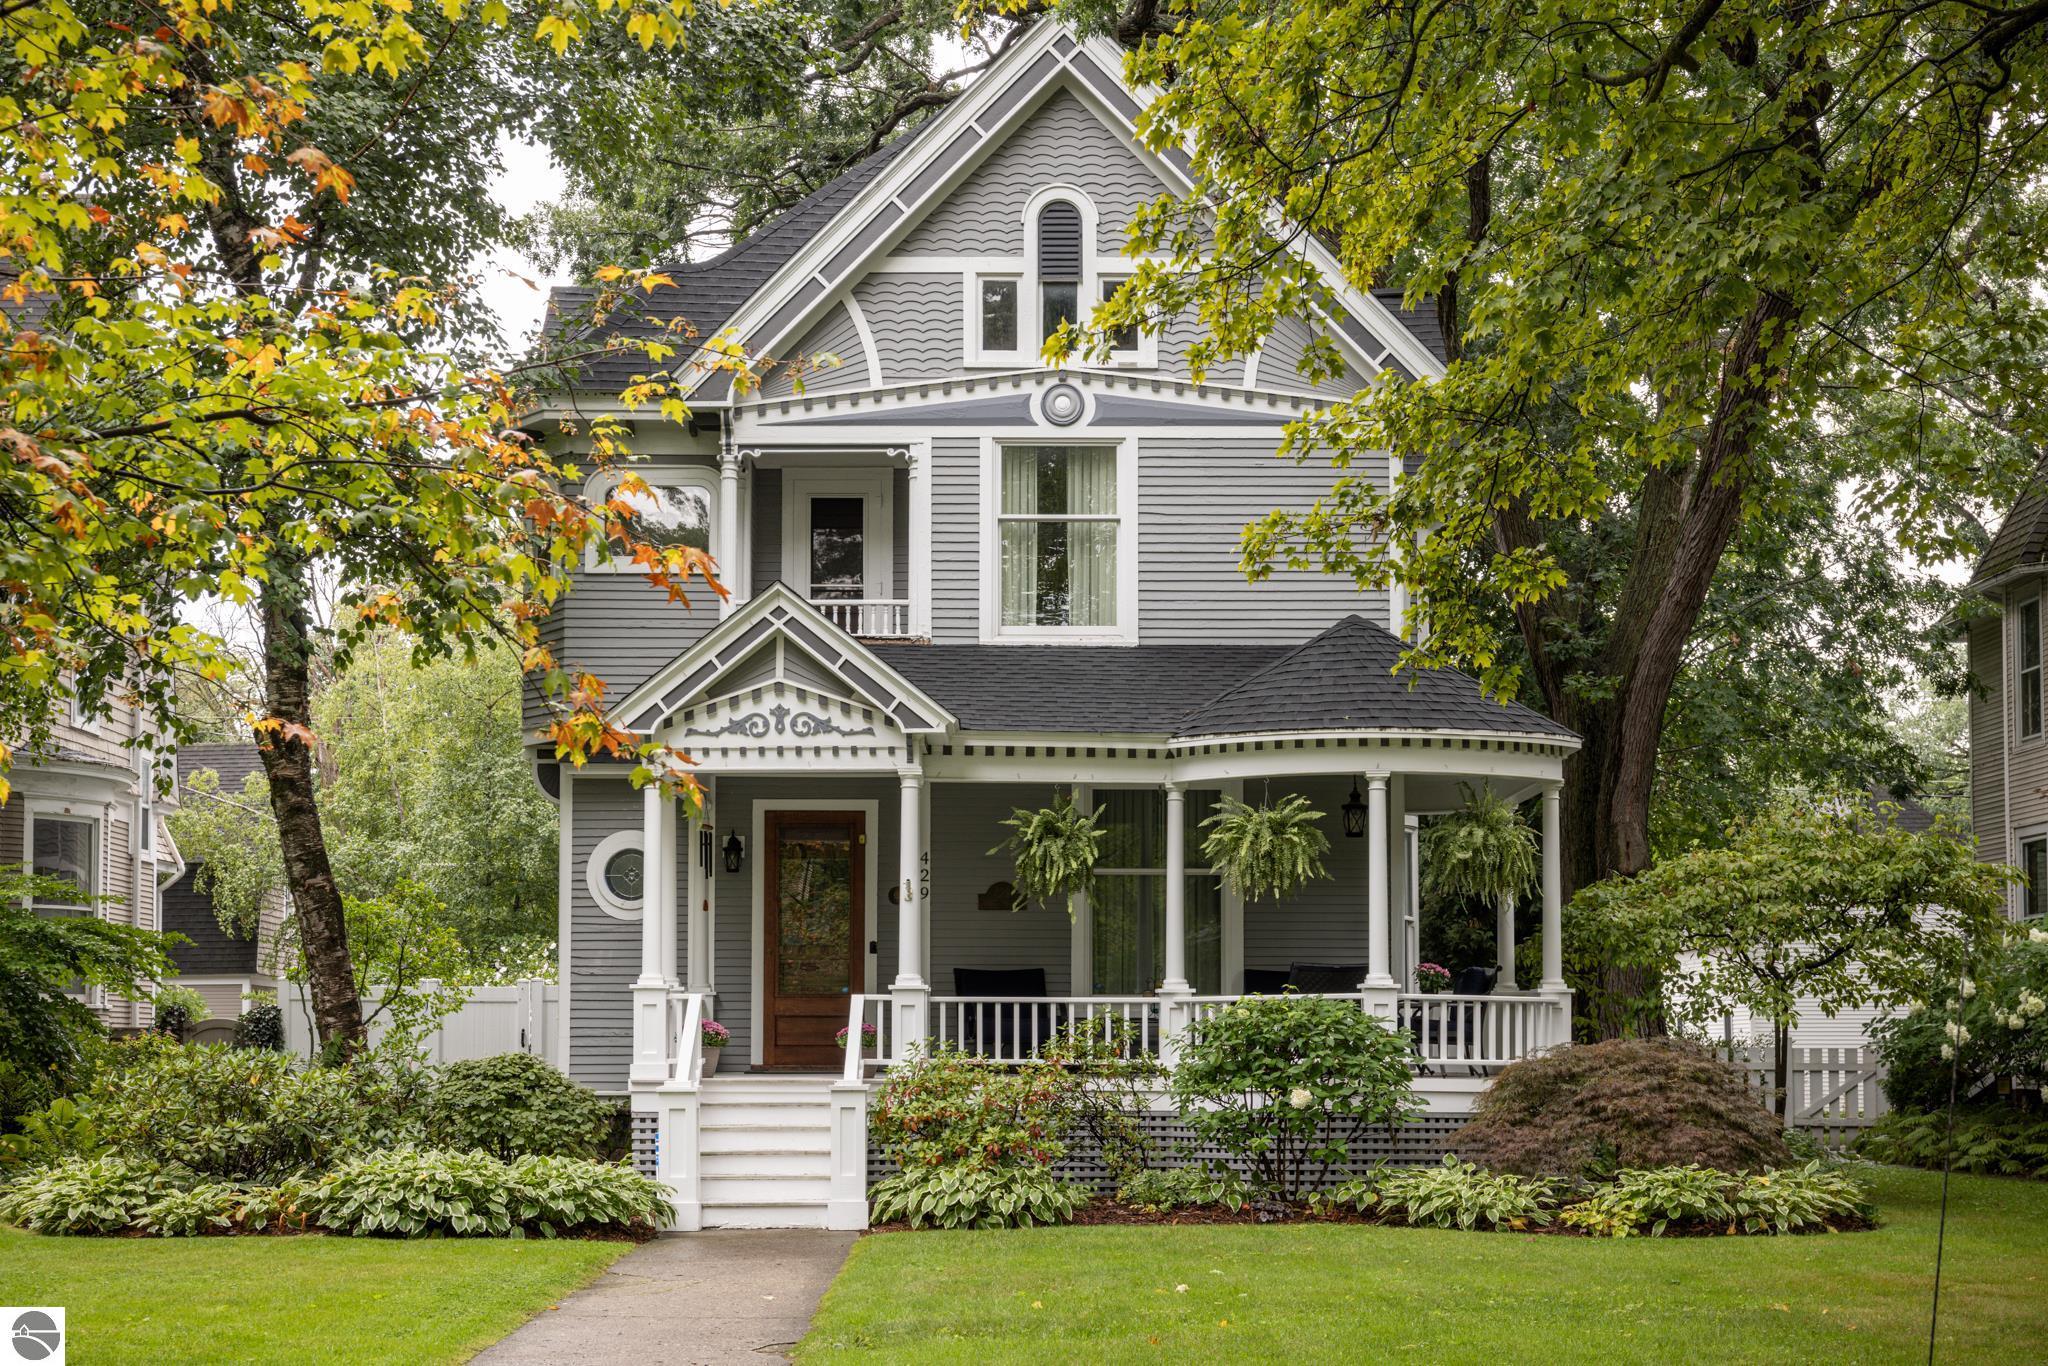
GRACEFUL, TIMELESS AND BEAUTIFULLY PRESERVED, this exceptional 1903 Victorian is situated on Traverse City's iconic Sixth Street. From the restored curved front porch and picturesque landscaping to the remarkable original woodwork throughout, this home makes an unforgettable first impression. Approximately 3500 sq ft of finished living space blends historic craftsmanship with thoughtful modern updates. Upstairs, original wood floors, the staircase, trim and beautiful pocketdoors into the study showcase the character of the home while wide-plank Brazilian cherry flooring and radiant heat bring warmth and comfort to the main level. A dreamy spot upstairs features even more stunning millwork while providing a place to rest, read & enjoy the streetview or step out onto the juliet balcony to take in the fresh air. Original curved windows add architectural distinction to the formal dining and living areas along with custom window treatments throughout the home to include motorized blinds in the kitchen and family room. Remodeled in 2019, the kitchen features custom cabinetry featuring organizational pullouts, a 9' island, Sub-Zero refrigerator & wine cooler, Wolf range/oven and a Bosch dishwasher. Laundry is thoughtfully located on the upper level. Approximately 1000 square feet of finished space in the basement provides tremendous flexibility for recreation, fitness, media or additional gathering space. Outdoor living continues from the restored front porch to the fenced backyard with Trex decking and an outdoor kitchen & grill area or step off onto the beautiful paver patio area to admire the gorgeous landscape. The heated & cooled, newly sided in 2019 - 2 car garage is topped by a separate 672 sq ft., 1 bedroom/1 bath apartment with a private entrance. Ideal for guests, private office space or additional living needs with LVT flooring, a mini Bosch dishwasher and European washer/dryer this space continues the welcoming and comfortable elegance of the main home.

$12,807/mo

Est. mortgage payment based on a $1,925,000 home price.

All estimates are provided by Luxury Presence for informational purposes only. Actual amounts may vary.

Additional information

MLS® ID
1950857

Interior Features

Bedrooms
3
Bathrooms
3
Fireplace
Yes
Cooling
Yes
Heating
Yes
Basement
Yes

Exterior Features

Lot Size
0.19 Acres

Other Property Details

Association Fee Frequency
Yearly
Garage
Yes
MLS provider logo

Listed by Kim Costanza with Traverse Real Estate
Listing Contact: 727-452-2572 

The IDX display contains information sourced from the Northern Great Lakes REALTORS® MLS as of 9/26/2026. This data is intended solely for personal, non-commercial use and is not to be utilized for any other purposes except to identify potential properties for purchase. Although the MLS data displayed is typically considered reliable, it is not guaranteed to be accurate by the MLS. Buyers are responsible for verifying the accuracy of all information and are advised to conduct their own investigations or seek professional assistance. Other sources besides the Listing Agent may have contributed to the MLS data presented. Unless expressly specified in writing, the Broker/Agent has not confirmed any information obtained from external sources. The Broker/Agent may or may not have acted as the Listing and/or Selling Agent and cannot guarantee the accuracy of property locations displayed on any map. Any compensation offers are solely made to participants of the MLS where the listing is registered.

©2026 Northern Great Lakes REALTORS® MLS all rights reserved.

Data last updated on 9/26/2026 at 3:36 AM UTC


Powered by Luxury Presence